The moment a studio stops looking like one room is the moment the bed drops out of view from the front door. No wall is involved. Turn a 107cm-high cube storage unit side-on, or hang a single curtain from a ceiling track, and that sightline is broken, which gets you most of the way. Everything below is either freestanding or leaves four small screw holes when you take it down. That is how the deposit stays safe.
Before I looked into it, I assumed this was a carpenter’s job. It isn’t. The most you need is a drill, and every piece comes out again at the end of the tenancy.
Decide which end is the bedroom
Don’t buy anything yet. Stand in the doorway first and settle which end you will sleep in. Four things make that decision for you, and what you would like is not one of them.
The door. The end the door opens into is the living end. Visitors see it before anything else, and you carry the shopping through it. The bed belongs at the far end.
The window. In most rented flats, sleeping next to the window means a cold bed in winter and sun on your face at 5am in summer. A sofa is fine there, because nobody sleeps on a sofa (not on purpose, anyway). If the far end is where the only window is, live with it and get a blackout blind.
The radiator. The bed shouldn’t be near it, and the divider shouldn’t stand in front of it either, unless you fancy paying to heat a wardrobe.
Couples moving into a studio together face all of this twice over: two lots of clothes, two bedtimes, and one person wanting the lamp off while the other is halfway through a chapter. For them the divider matters more, and so does getting the ends right.
The plug sockets. Count them. The living end needs the most, for a television, a lamp, a laptop and a phone. The sleeping end needs one, for a lamp and a phone charger. If every socket is at one end, that end is your living room, whatever the plan was. It’s the dullest of the four, and from what I read it’s the one that decides things most often.
The furniture divider: a cube unit side-on
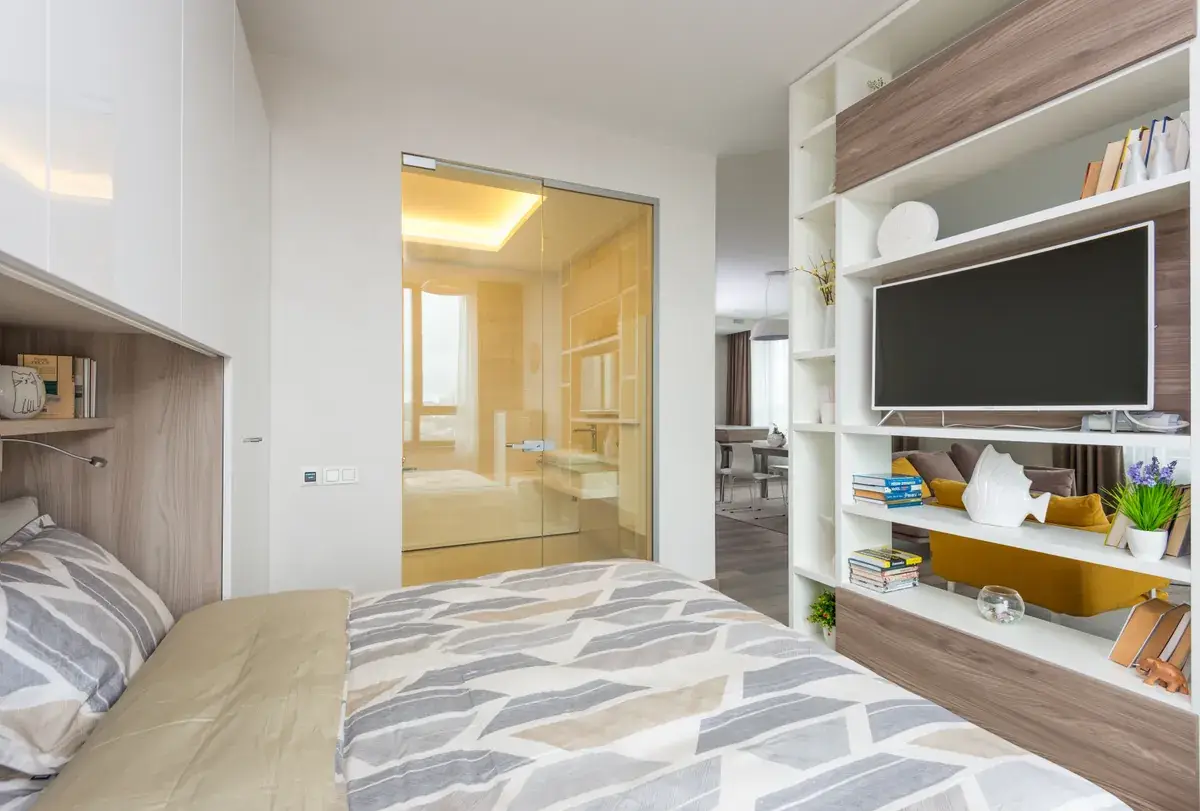
The best divider for the money is a 3x3 cube storage unit placed at right angles to the wall, at the foot of the bed or along its side. A standard flat-pack one from a high-street shop, like the Mauro unit Dunelm sells, is 107cm high, 107cm wide and 33cm deep, with nine open cubes. That height is the clever part. Standing up, you can see over it. Sitting on the sofa, you can’t, so the bed vanishes as soon as you sit down. I hadn’t realised height would matter more than width until I saw the measurements written down.
Open cubes can be reached from both sides, and that’s why they work here. The row facing the living end gets the things that look good from the sofa: books with their spines out, a plant, a lamp on top. The row facing the bed takes bedroom things, such as one fabric box for socks and another for chargers and the odd paperback. The middle row is where your eye passes through, so keep two of its cubes empty or give each a basket. Fill that row with solid boxes and you’ve built a wall, and the room shrinks.
Two practical points. At only 33cm deep, the unit needs its bottom row loaded first and its top row kept light, or it can tip when someone leans on it. Also, a 107cm-wide unit at the foot of a standard 190cm bed still leaves the end of the mattress showing. If that annoys you, stand it along the side of the bed and you get a bedside shelf thrown in.
The bed side only looks like a bedroom while the clothes stay in the wardrobe. One heap on the chair by the bed undoes the whole effect. That’s why I’d organise clothes by how often you wear them and not by type, so the everyday things come out and go back without a struggle.
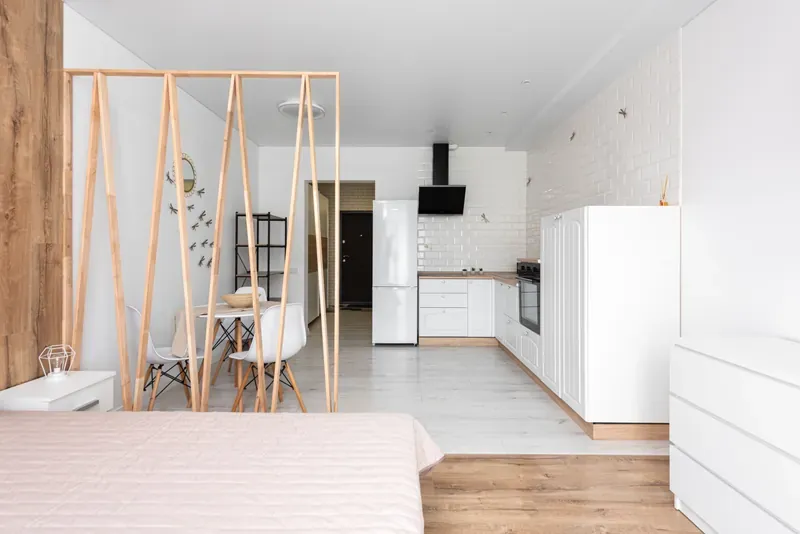 Photo: Max Vakhtbovych via Pexels
The curtain divider: ceiling track and the email you send first
Of the full-height dividers, a curtain is the only one cheaper than a piece of furniture, and the only one that fits in a bag on moving day. It hangs from a track screwed into the ceiling. In most flats the ceiling is plasterboard, so you’ll need plugs, short screws and some care.
Choosing the track is the easy part. Dunelm’s Swish Deluxe Track is a good example of what to look for. It goes on a wall or a ceiling, comes in 200cm, 225cm, 250cm and 275cm lengths, can be cut down or joined, and has the gliders, brackets, end stops and screws in the box. Not many studios are more than 4m across the short way, so a 275cm length plus a short joined piece will cover most rooms. One wide curtain finishes it. Measure the track and buy a curtain 1.5 to 2 times as wide, so it hangs in folds and doesn’t look stretched.
Send the email before you drill. I didn’t know this step existed until I looked it up. Shelter counts new curtains and decorating as improvements, and a track screwed into the ceiling sits in the same group. The charity’s advice on this doesn’t hedge: “Get your landlord’s agreement in writing before you start.” Skip that, and Shelter warns the landlord “might: ask you to change things back, keep your deposit, try to evict you”. Three lines are enough. Say what you want to put up, that it means four small screw holes in the ceiling, and that you’ll fill and touch them up when you leave. Then keep the reply.
Plasterboard fixings, and how the deposit scheme treats the holes later, are big enough for an article of their own, so they’re in the piece on vertical storage in rented flats. For a ceiling track, the short version is this: use proper plasterboard plugs, not the plastic ones that come in the track packet, and screw into a joist anywhere the track crosses one.
Close the curtain at night and open it during the day. If it stays shut, the room gets darker and smaller, which is the reverse of why you hung it.
Two rugs, two lamps
During the day, the divider makes no difference to how light falls across the room. Once it’s dark, though, you can light each zone separately, and the evening is exactly when a studio most needs to feel like two rooms.
Give each zone a rug: one under the sofa and coffee table, one next to the bed. Matching isn’t necessary, and a different texture actually helps. The bare floor left between them reads as a corridor, which is precisely the illusion you want.
Next, lamps. The living end gets a floor lamp, or a table lamp on top of the cube unit, that you can switch on from the sofa. The sleeping end gets a single bedside lamp with the dimmest bulb you can still read by. From about 8pm, leave the main ceiling light off. If you live alone, this is what separates a room from a bedsit. If you share, it means one of you can go to bed while the other stays up. A ceiling light makes the whole space one box, and two lamps make two pools of light. It’s the cheapest thing in this article, and I’d guess it makes the biggest difference.
What to keep out of the sleeping side
A divider stops working without anyone noticing, once the wrong things creep in behind it. Three things stay on the living side, however cramped it gets.
The desk. If you work from home, the laptop lives on the living side and goes in a drawer when you finish for the day. Put a desk at the foot of the bed and your job is the first thing you see from the pillow.
Laundry. The airer, the basket and the pile that never quite reached the wardrobe all go on the living side, near the radiator. Fold everything and put it away the day it dries.
Food and drink. Mugs, bowls and snacks don’t go on the bedside shelf. Crumbs in a bed you can see from the sofa are worse than crumbs in a bedroom with a door you can shut.
The take-it-with-you list
Everything here was chosen because it can move. When the tenancy ends, go down this checklist.
- Cube unit: empty it. It was never fixed to the wall, so there’s nothing to unscrew; carry it out in one piece or flat-pack it.
- Curtain track: take the brackets down, fill the holes, and touch up with the tester pot of ceiling paint you bought on day one. Ten minutes.
- Curtain and rugs: wash them, fold them, bag them.
- Lamps: unplug them.
- The landlord’s permission email: keep it with the inventory, so nobody can argue about the holes at check-out.
Once the line across the room is sorted, the rest of the small-spaces articles deal with the furniture on either side of it.