In a one-bedroom flat, the desk goes in the bedroom alcove or against the wall next to the bedroom window. If the flat has neither, put it behind the sofa. A desk 100cm wide fits all three. Whichever spot you’re looking at, the question is whether you can sit there with the top of the screen at eye level and the keyboard slightly below your elbows. Pass that, and the spot will carry a full working day. Fail it, and it’s just a corner with a desk in it.
I’ve ranked the four spots below on two things, in this order: whether you can meet the HSE posture line there, and what you’re left looking at from the sofa.
The posture test first
The Health and Safety Executive describes what a workstation should look like, and the page is short enough to check each corner of a flat against it. The HSE’s page on good posture says: “Top of screen level with eyes, about an arm’s length away”, “Keyboard just below elbow height”, and, for anyone spending long stretches on a laptop, a keyboard and mouse “separate from the laptop so screen can be elevated on a laptop riser or similar”. I’d assumed this was something an HR department had come up with. It isn’t. It’s a government page, and it covers a laptop on a kitchen table just as much as a desk in an office.
In a small flat that boils down to three requirements. First, a chair that goes up and down; a dining chair is fine for a morning and not much longer. Second, a surface deep enough to put the screen an arm’s length away, which means about 50cm of desk plus your forearms, so a 30cm shelf is too shallow. Third, if you’re on a laptop, a riser, a separate keyboard and a mouse, and somewhere to keep all three when the desk goes back to being furniture.
A spot that misses any one of these is fine for paying bills and answering email. It won’t get you through a working day.
Spot one: the bedroom alcove or the wall beside the window
In most one-bed flats, a chimney breast or a wardrobe leaves an alcove somewhere between 100cm and 120cm wide. If yours doesn’t, there’s usually a similar stretch of wall between the window and a corner. This is the spot I’d pick first, and the reason is simple: the room has a door you can close.
A 100cm desk fits. As a typical example, the Casablanca desk from Dunelm is 75cm high, 100cm wide and 50cm deep, has three drawers, and comes flat pack. Seventy-five is standard desk height. The 50cm depth gives you the arm’s length the HSE wants, and the drawers take the keyboard, mouse and riser when you pack up at half past five.
Set the desk side-on to the window rather than facing it. That way daylight comes across the screen, not from behind it and not straight onto it as glare. Radiators are often fitted on the window wall as well, so leave a gap between the radiator and the desk.
In a flatshare this may be the only option, because your bedroom is doing the job of a whole flat. The desk size and the posture rules don’t change. What changes is the last section, on clearing the desk every evening: it stops being a nice extra and becomes something you have to do.
The drawback is obvious. You’re working in the room you sleep in, and if you skip the routine at the end of this article, give it a few months and the bedroom will feel like an office with a bed in it.
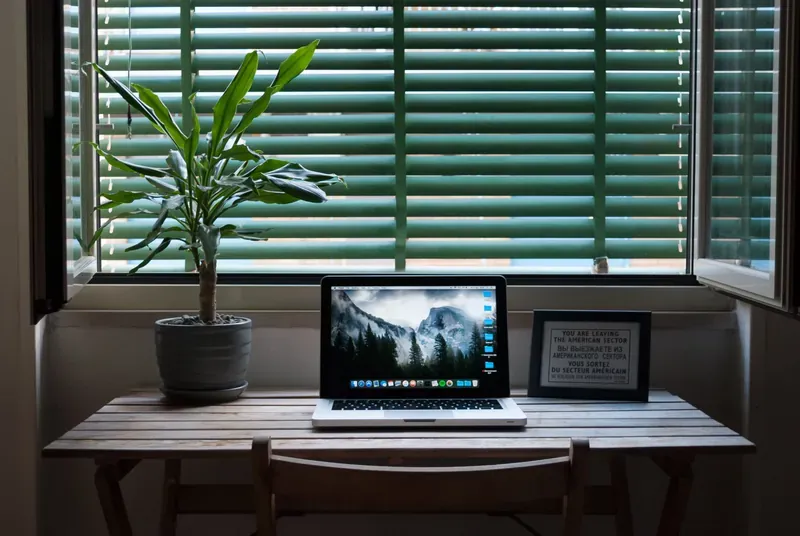 Photo: Antonio Borriello via Pexels
Spot two: behind the sofa
If the sofa stands out from the wall, the space behind it is more or less desk-shaped. Push a 100cm by 50cm desk up against the back of the sofa and anyone walking in will read it as a console table. Pull the chair up and it’s a desk.
On posture it passes: you get the full depth of surface and space for a proper chair. Where it loses is the view from the sofa. The monitor, the chair and the charger cable are all in sight of the place you’re meant to be relaxing. Having work and rest in one room feels fine at 11am. At 9pm it feels a bit bleak.
It works best for a couple where one of you works from home and the other goes out to work, and where the desk has drawers so the top can be cleared by evening. It works worst in a living room that is also the dining room, because the desk chair keeps getting dragged over to the table at dinner.
Spot three: the hallway or landing, if wide enough to pass
Some one-bed flats have a hallway wide enough for a desk along one wall with room left to walk past. That’s workable if you live alone or with a partner. In a shared house the hallway is everyone’s, and nobody wants to squeeze round your chair on the way to the bathroom. For a minimum width I’d use Approved Document M, the building regulations guidance for new homes, which gives a corridor width of “900 (when approached head on)”, in millimetres. Subtract the depth of the desk from the width of your hallway. If what’s left is under about 90cm, you’ll be edging past your own chair every time you come in with the shopping.
When a desk does fit, the hallway is a better choice than I expected. It’s separate from both rooms, there’s no window to put glare on the screen, and a desk with drawers quickly becomes the natural place for keys and post. The catch is that hallways are often the coldest, darkest part of a flat, so plan on a lamp and a rug.
Also check the fire escape route. The desk and chair must not make your way out, from the bedroom to the front door, any narrower.
Spot four: a fold-down or drop-leaf when nothing else fits
Sometimes the alcove is full of wardrobe, the sofa is against the wall and the hallway is 80cm. At that point you need a desk that can vanish, and there are two ways to get one.
The first is a wall-mounted fold-down desk, which is a hinged flap on a batten. Folded up, it works well; folded down, you’d never know it was there. But it needs proper wall fixings and your landlord’s permission, and with no drawers the keyboard and riser have to live somewhere else. A flap shallower than about 50cm also fails the posture test.
The second is a freestanding drop-leaf or gateleg table that folds down to 30 or 40cm and stands against a wall. No drilling, no asking anyone, and the same table can be the dining table at the weekend. The trade-off is that you’re working at a table, and its height will be a bit off for the chair, one way or the other. Before buying, measure its folded size against the wall where it’s going to stand.
For a rented flat I’d choose the drop-leaf every time. The fold-down is the better desk, but the drop-leaf is the one a tenant can set up without asking anyone.
Making it disappear at half past five
Wherever the desk ends up, you’ll only tolerate it if the working day has a clear finish. The routine takes three minutes.
Turn the monitor off, or close the laptop and take it off the riser. Laptop, keyboard, mouse and riser go in the top drawer. The chair goes all the way in. Any paper still on the desk goes into the tray you sort on Sunday. That tray is the entire system for filing paper and admin, and it’s what stops post piling up on the desk.
What you want is an empty top. In a bedroom, an empty desk can pass for a dressing table. Leave a monitor on it and it looks like an office.
One more thing, about money. Don’t expect home-working tax relief to cover part of the desk, because the government has scrapped it. GOV.UK’s page on the relief says: “From the tax year 6 April 2026 to 5 April 2027, you will not be able to claim tax relief for working from home.” Before that, the flat rate was “£6 a week”, worth £1.20 a week to a basic-rate taxpayer, which was never going to buy a chair. Your employer may still contribute towards equipment, so it’s worth asking.
Splitting one room into somewhere to work and somewhere to sleep is the same problem a studio has, minus a wall, and dividing a studio gets an article of its own. The rest of the small-spaces articles cover everything else that has to fit around the desk.